
New Construction
Address
1207 Mica Road, Madison, WI
Price
$ 494,900
Property Attributes
- MLS#2035618
- TypeSingle Family
- Listing Status Active
- CountyDANE
- CityMadison
- AreaMADISON - C W08
- NeighborhoodHaven at Hill Valley
- Zip53719
- StyleRanch
- Year Built2027
- Price$ 494,900
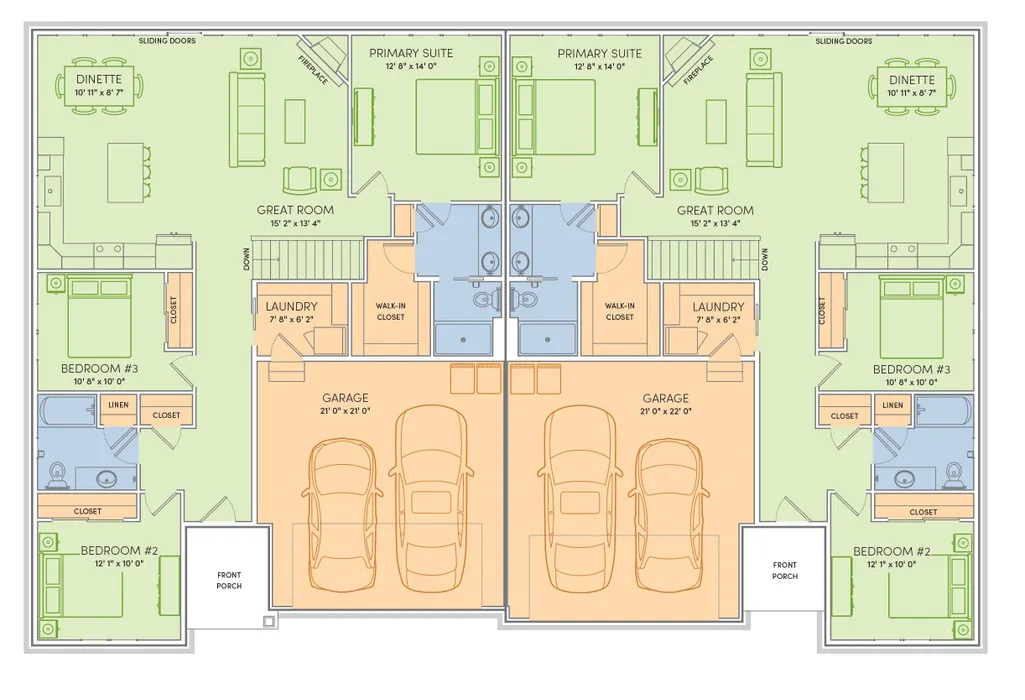
- Bedrooms3
- Full Bathrooms2
- Half Bathrooms0
- Sqr Footage1516
- Lot Size0.12 Acres
Data Source:
South Central Wisconsin MLS (SCWMLS)
Property Description
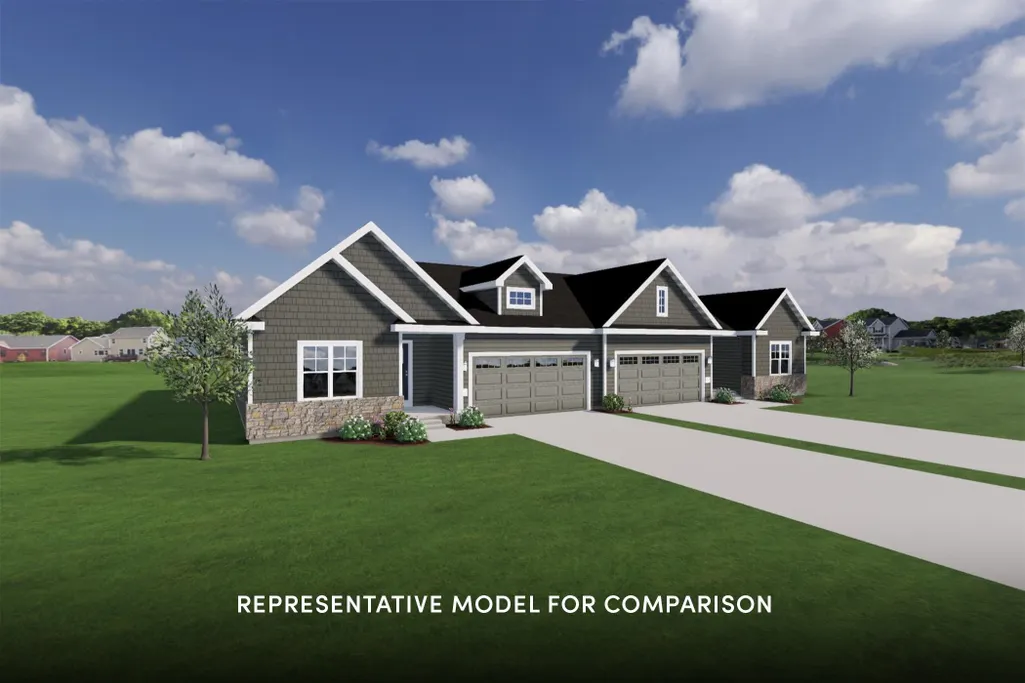
Move-in Ready 1/12/27! Welcome to Haven, a community of twin homes that offers low maintenance living in a custom home with a private yard. Low monthly association fee of $245 covers lawn mowing, fertilization, and snow removal; plus, a la carte seasonal services are available for a separate rate. This Olivia home features a smart, open layout and checks off all your boxes. 3 bedrooms, 2 baths with locally crafted cabinetry and painted trim and doors throughout. Gourmet kitchen w/ island and stainless appliances. Ownerâs Suite has a private bath, walk-in closet, and tray ceiling. 2-car garage. Retreat to your deck for some R&R. To top it off, this home even comes with a comprehensive warranty backed by a full-service team. Make this home yours!
| Elementary School | Middle School | High School |
|---|---|---|
| Olson Elementary School | Toki Middle School | Memorial High School |
| Price History | |
|---|---|
| 10/30/2026 | Listed $494,900 |
General Features
| Garage | 2 car,Attached,Opener,Keyless Entry |
|---|---|
| Zoning | RESR2Z |
| School District | Madison |
| Full Baths | 2 |
| Subdivision | Haven at Hill Valley |
| Style | Ranch,Other |
| County | Dane |
| Class | Single Family |
| Builder | Veridian Homes |
| Accessibility Features | Open floor plan,Minimum hallway 36,Minimum door opening 29 |
| Tax Year | 2025 |
| Fuel | Natural gas |
| Status | Active |
| Annual HOA Dues | 2940 |
| Year Built | 2027 |
| Directions | From US-12/US-18,take exit 255 toward Gammon Rd. Head S on Gammon Rd,R on Watts Rd,L on South Pleasant View Rd,L on Enchantment Rd,R on Mica Rd. |
| High School | Memorial |
| City | Madison |
| Elementary School | Olson |
| Middle School | Toki |
| DOM | 6 |
| Price Per Sq Ft Total AG | 326.45 |
| County Qtr Section | West Metro Madison |
Interior Features
| Interior Amenities | Walk-in closet(s),Great room,Washer,Dryer,Air cleaner,Water softener inc,Cable available,At Least 1 tub,Other smart features,Carbon Monoxide Detector,Primary Bath,Smoke Detector |
|---|---|
| Basement | Full,Full Size Windows/Exposed,Walkout to yard,Sump pump,Stubbed for Bathroom,Radon Mitigation System,Poured concrete FND,Basement storage |
| Laundry Dimensions | 06x08 |
| Kitchen Dimensions | 11x13 |
| Kitchen Features | Breakfast bar,Kitchen Island,Range/Oven,Refrigerator,Dishwasher,Microwave,Disposal |
| Beds | 3 |
| Total Baths | 2 |
| Heating/Cooling | Forced air,Central air |
| Finished SqFt | 1516 |
| Bedroom 2 Dim | 10x12 |
| Bedroom 3 Dim | 10x11 |
| Other Room Dim | 06x08 |
| Laundry Level | M |
| Other Room | Foyer |
| Bedroom 2 Level | M |
| Bedroom 3 Level | M |
| Dining Area Lvl | M |
| Kitchen Level | M |
| Other Room Lvl | M |
| SqFt Source | Builder |
| Full Baths Main | 2 |
Exterior Features
| Lot Description | Sidewalk,In an association,In subdivision |
|---|---|
| Exterior | Vinyl,Stone |
| Exterior Amenities | Deck |
| Driveway | Paved,Concrete |
| Water/Waste | Municipal water,Municipal sewer |
Amenities
- Foreclosure
- Views
- Short Sale
- New Construction
- Adult 55+
- Lease To Own
- No HOA Fees
- Furnished
- Primary On Main
- Air Conditioning
- Seller Finance
- Green
- Fixer Upper
- Horse
- Golf
- Fireplace
- Deck
- Garage
- Basement
- Pool
Property vs Single Family Average in 53719
Price
Year Built
 SCWMLS - South Central Wisconsin Multiple Listing Corp. All information deemed reliable but not guaranteed. All properties are subject to prior sale, change or withdrawal. Neither listing broker(s) or information provider(s) shall be responsible for any typographical errors, misinformation, misprints and shall be held totally harmless. Listing(s) information is provided for consumers personal, non-commercial use and may not be used for any purpose other than to identify prospective properties consumers may be interested in purchasing. The data relating to real estate for sale on this website comes in part from the Internet Data Exchange program of the Multiple Listing Service. Real estate listings held by brokerage firms other than NextHome Strategy may be marked with the Internet Data Exchange logo and detailed information about those properties will include the name of the listing broker(s) when required by the MLS. Copyright 2026 South Central Wisconsin MLS Corporation All rights reserved.
This information, provided by seller, listing broker, and other parties, may not have been verified.
SCWMLS information is provided exclusively for consumers personal, non-commercial use and that it may not be used for any purpose other than to identify prospective properties consumers may be interested in purchasing.
Last Updated: November 7, 2026 12:28 AM UTC
